

Leave a Message

Thank you for your message. We will be in touch with you shortly.

See all photos
Provided by NWMLS, Listed by Coldwell Banker Bain
For Sale

709 153rd Place SW

709 153rd Place SW, Lynnwood, WA 98087
$1,189,000

Property Summary

Open House

7/11/2026 12:30PM - 2:30PM PDT

7/11/2026 9:00PM - 11:00PM PDT

  • 4 Beds
  • 3 Baths
  • 2,880 Sq.Ft. Living area
  • 6,098 Sq.Ft. Lot

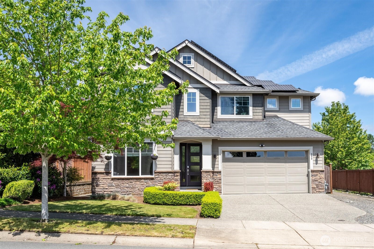
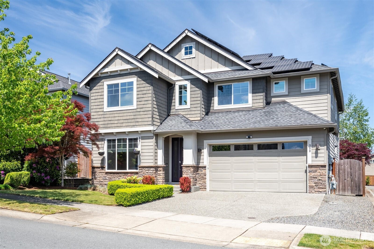
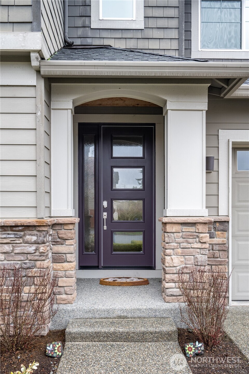
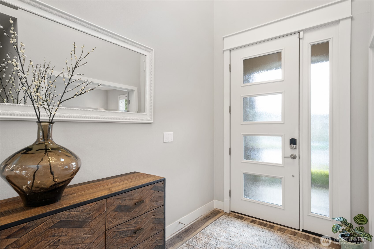
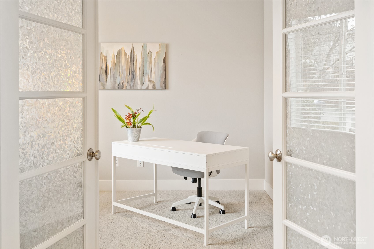
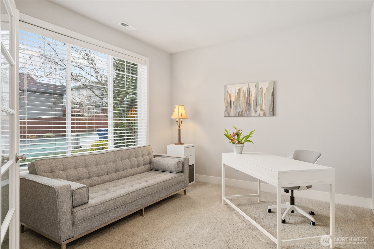
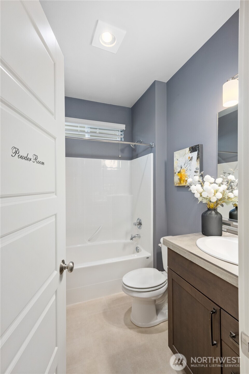
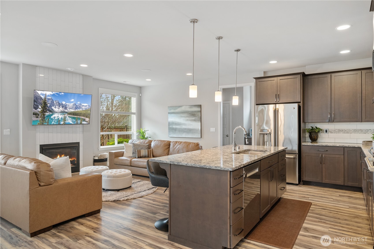
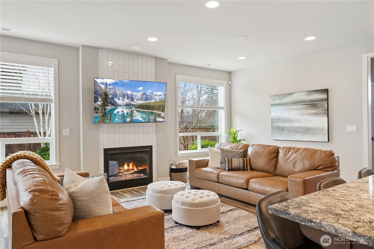
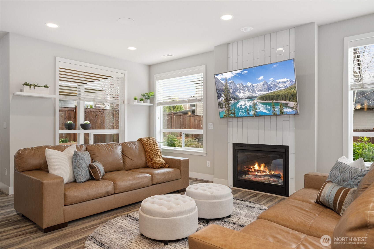
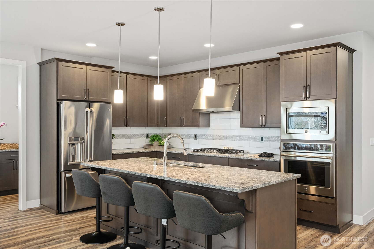
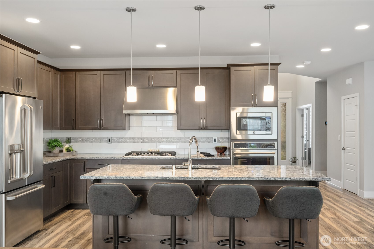
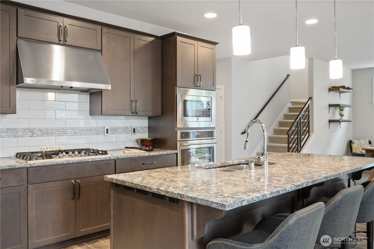
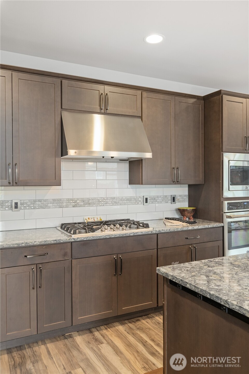
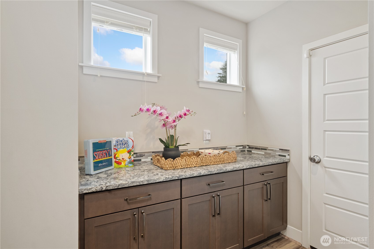
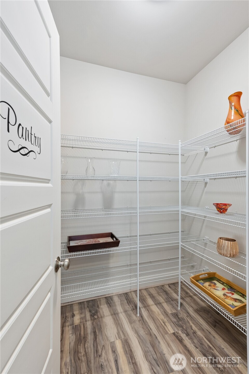
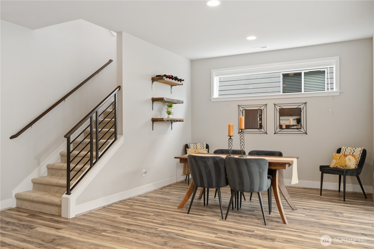
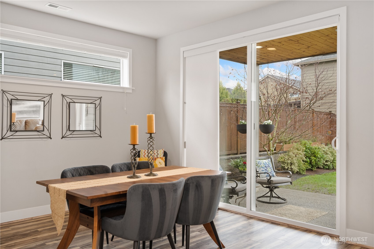
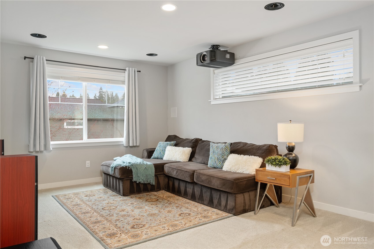
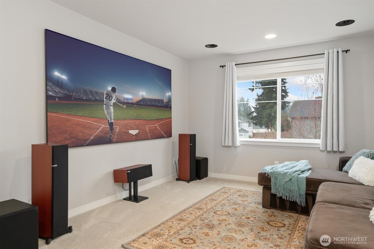
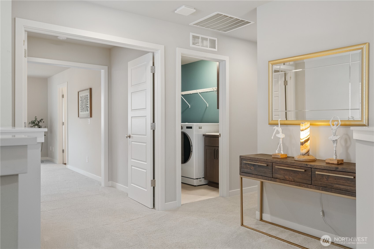
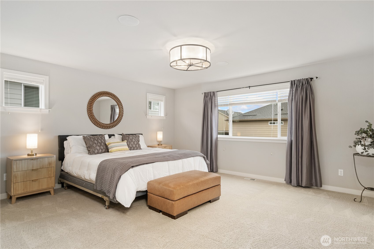
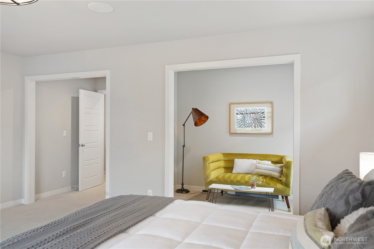
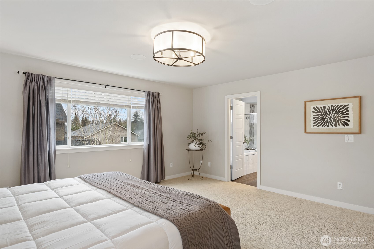
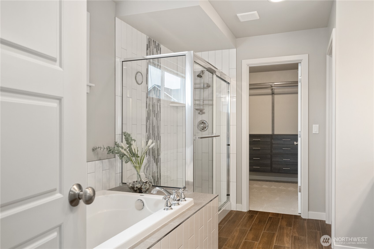
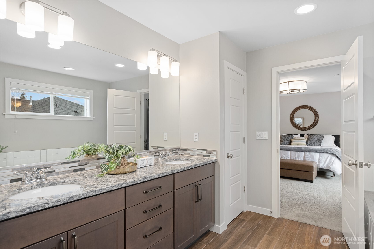
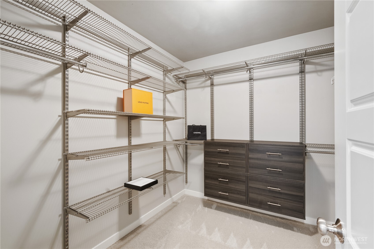
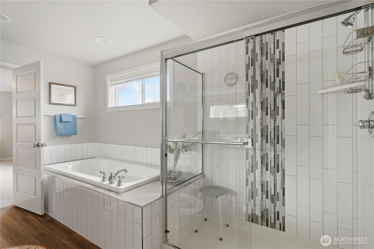
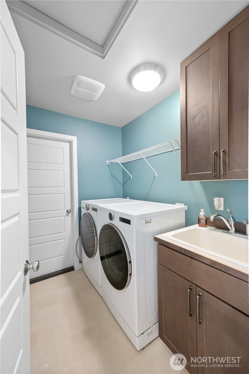
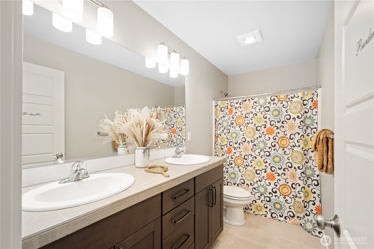
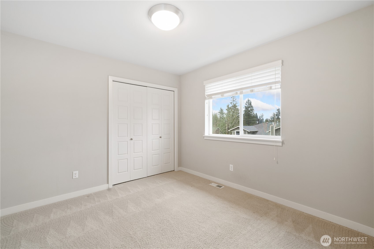
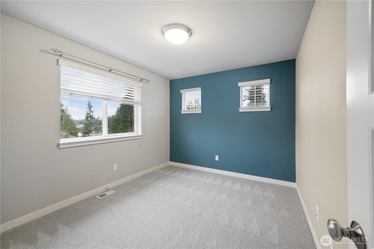
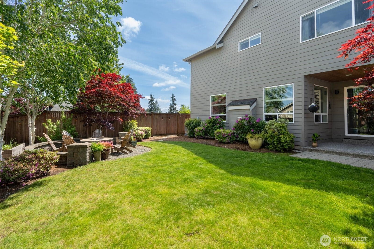
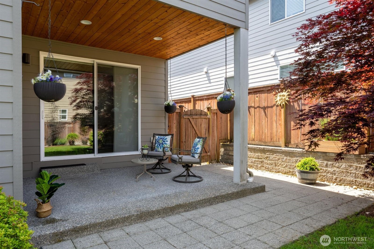
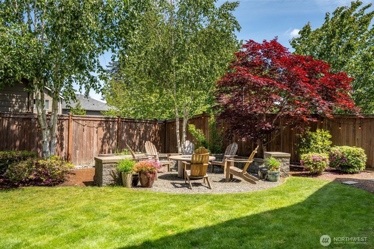
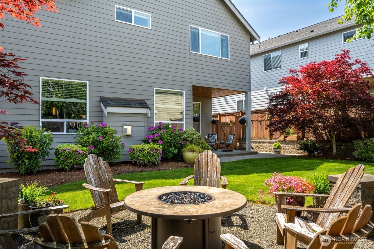

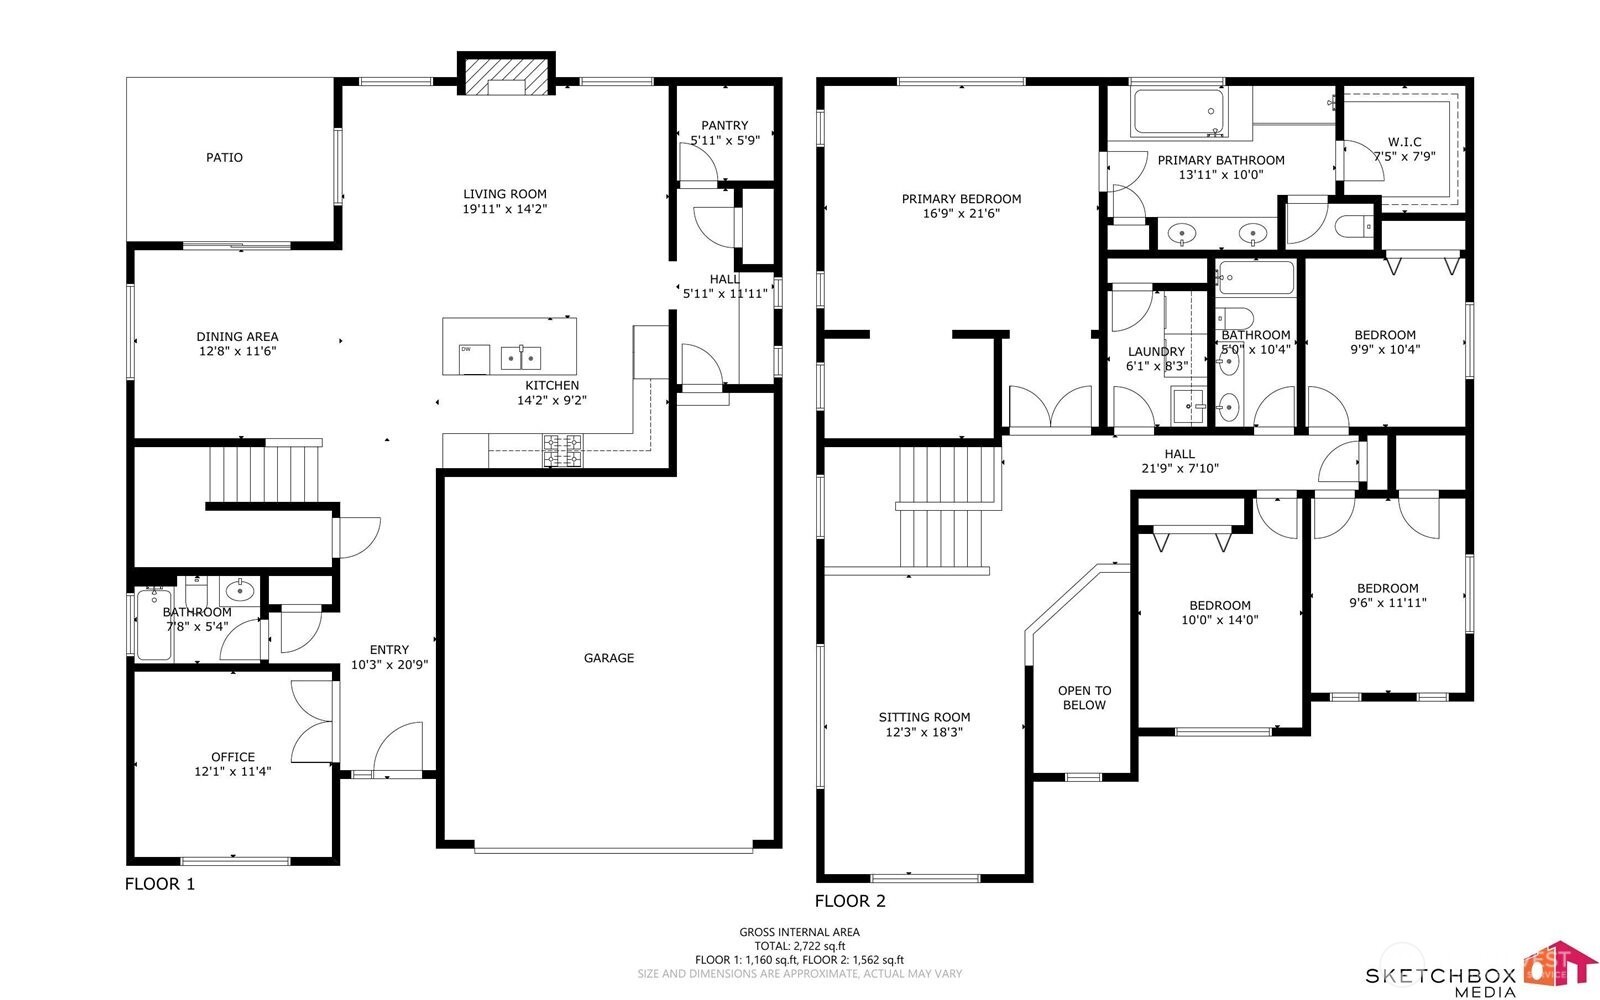
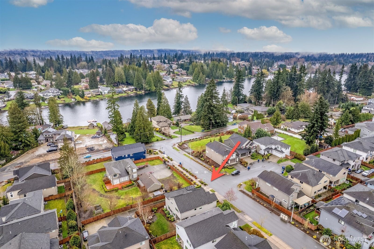
Thoughtfully designed 4-bedroom home in a prime location with owned solar panels, new heat pump, and upgraded 4K projection theater, spacious living and dining areas, and a well-appointed kitchen with quartz countertops, stainless steel appliances, large island, walk-in pantry, and butler's pantry. Main-floor den/5th bedroom with adjacent full bath offers flexible living for guests or home office. Upstairs you'll find 4 additional bedrooms, a loft-style theater rooom, full bath with dual sinks, and a spacious primary suite with a 5-piece bath and bonus sitting room/office. One secondary bedrooom offers a peek-a-boo view of Martha Lake. Enjoy the fully fenced backyard with a covered patio, gas fire pit, raised garden beds, and plenty of lawn space. Additional features include a Ring security system, sprinkler system, and organized 2-car garage. Conveniently located near Vistante Community Park, Edmonds, schools, shopping, dining, transit, and easy access to I-5 and I-405.
Features & Amenities

Interior

Total Bedrooms 4
Total Bathrooms 3
Full Bathrooms 3
Flooring Ceramic Tile, Vinyl Plank, Carpet
Fireplace Gas
Appliances Dishwasher, Disposal, Microwave, Refrigerator, Stove(s)/Range(s), Tankless Water Heater
Other Interior Features Bath Off Primary, Dbl Pane/Storm Window, Dining Room, Fireplace, French Doors, Pantry, SMART Wired, Sprinkler System, Walk-In Closet(s), Water Heater

Area & Lot

Status For Sale
Open house
7/11/2026 12:30PM - 2:30PM PDT
7/11/2026 9:00PM - 11:00PM PDT
Living area 2,880 Sq.Ft.
Total area 2,880 Sq.Ft.
Lot Size 6,098 Sq.Ft.
MLS® ID 2545709
Type: Residential
Year Built 2015
Architecture Styles Craftsman
View Description Lake,Territorial
Elementary School Oak Heights ElemOh
Middle School Alderwood Mid
High School Lynnwood High
School District Edmonds

Exterior

Stories 2
Water Source Public
Roof Composition
Lot Features Curbs, Open Space, Paved, Sidewalk
Parking Attached Garage
Heat type Forced Air, Heat Pump
Air conditioning Central Air, Forced Air, Heat Pump
Sewer Sewer Connected
Substructure Poured Concrete
Security Features Fully Fenced
Green Feature Solar
Other Exterior Features Cement Planked, Stone, Wood

Finance

SALES PRICE $1,189,000
REAL ESTATE TAXES $9,768/yr
HOA Fees $55/mo

Interior

Total Bedrooms 4
Total Bathrooms 3
Full Bathrooms 3
Flooring Ceramic Tile, Vinyl Plank, Carpet
Fireplace Gas
Appliances Dishwasher, Disposal, Microwave, Refrigerator, Stove(s)/Range(s), Tankless Water Heater
Other Interior Features Bath Off Primary, Dbl Pane/Storm Window, Dining Room, Fireplace, French Doors, Pantry, SMART Wired, Sprinkler System, Walk-In Closet(s), Water Heater

Area & Lot

Status For Sale
Open house 7/11/2026, 12:30 PM - 2:30 PM
Living area 2,880 Sq.Ft.
Total area 2,880 Sq.Ft.
Lot Size 6,098 Sq.Ft.
MLS® ID 2545709
Type: Residential
Year Built 2015
Architecture Styles Craftsman
View Description Lake,Territorial
Elementary School Oak Heights ElemOh
Middle School Alderwood Mid
High School Lynnwood High
School District Edmonds

Exterior

Stories 2
Water Source Public
Roof Composition
Lot Features Curbs, Open Space, Paved, Sidewalk
Parking Attached Garage
Heat type Forced Air, Heat Pump
Air conditioning Central Air, Forced Air, Heat Pump
Sewer Sewer Connected
Substructure Poured Concrete
Security Features Fully Fenced
Green Feature Solar
Other Exterior Features Cement Planked, Stone, Wood

Finance

SALES PRICE $1,189,000
REAL ESTATE TAXES $9,768/yr
HOA Fees $55/mo

Listing Contact

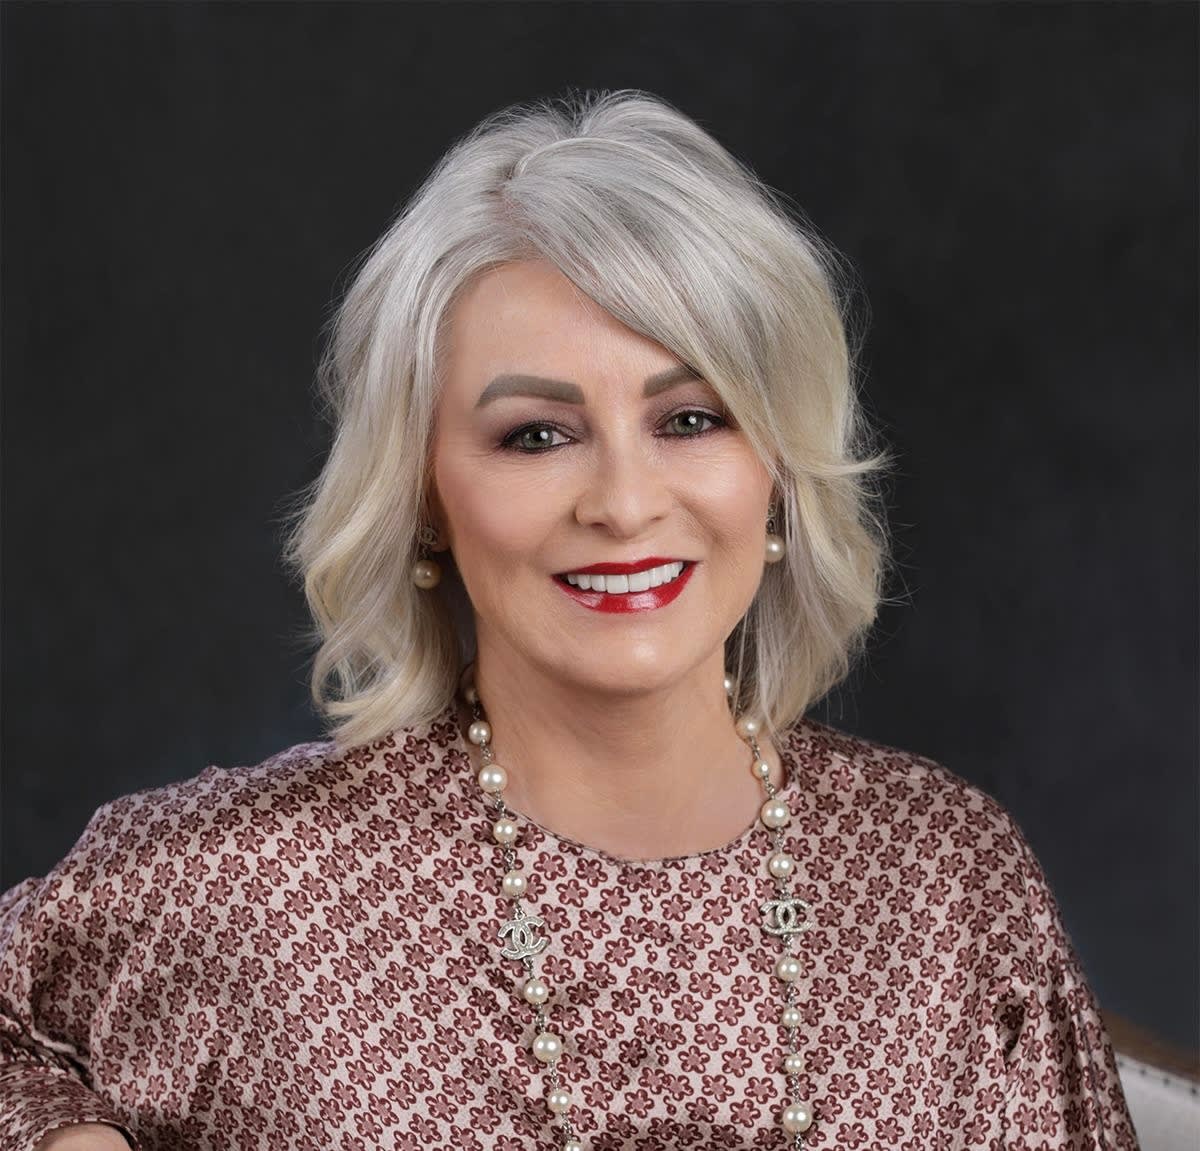
Work With Cherie

Cherie’s natural way with people and an innate ability to determine what they were looking for in a home allowed her to quickly build a valued client base she maintains to this day.

Let's Connect

Follow Us On Instagram
